ServicesHome Remodeling
Home Remodeling in Brevard
We remodel kitchens, baths and whole floors of existing homes. Ahead of quoting new work, we look at the framing, subfloor and plumbing behind it, then tell you plainly which parts can be repaired and which have earned replacement.
A remodel that starts with what is behind the finish
Most remodels are planned around what you can see: dated cabinets, a cramped bath, worn flooring. The cost and the lifespan of the result are decided by what you cannot see. That means joists, subfloor sheathing, sill plates, drain lines and the condition of the wiring feeding the room.
Our approach is simple. If a joist has a soft spot at one end, we sister it rather than tearing out the floor system. If a wall's studs are dry and straight, we keep them and reroute around them. When rot, insect damage or undersized framing makes repair a bad investment, we show you the evidence and explain why replacement is the better money.
The goal is to put your budget into the parts of the remodel you will see and use every day, not into tearing out framing that still had decades of service left in it.
What our remodeling work covers
Kitchen layout changes
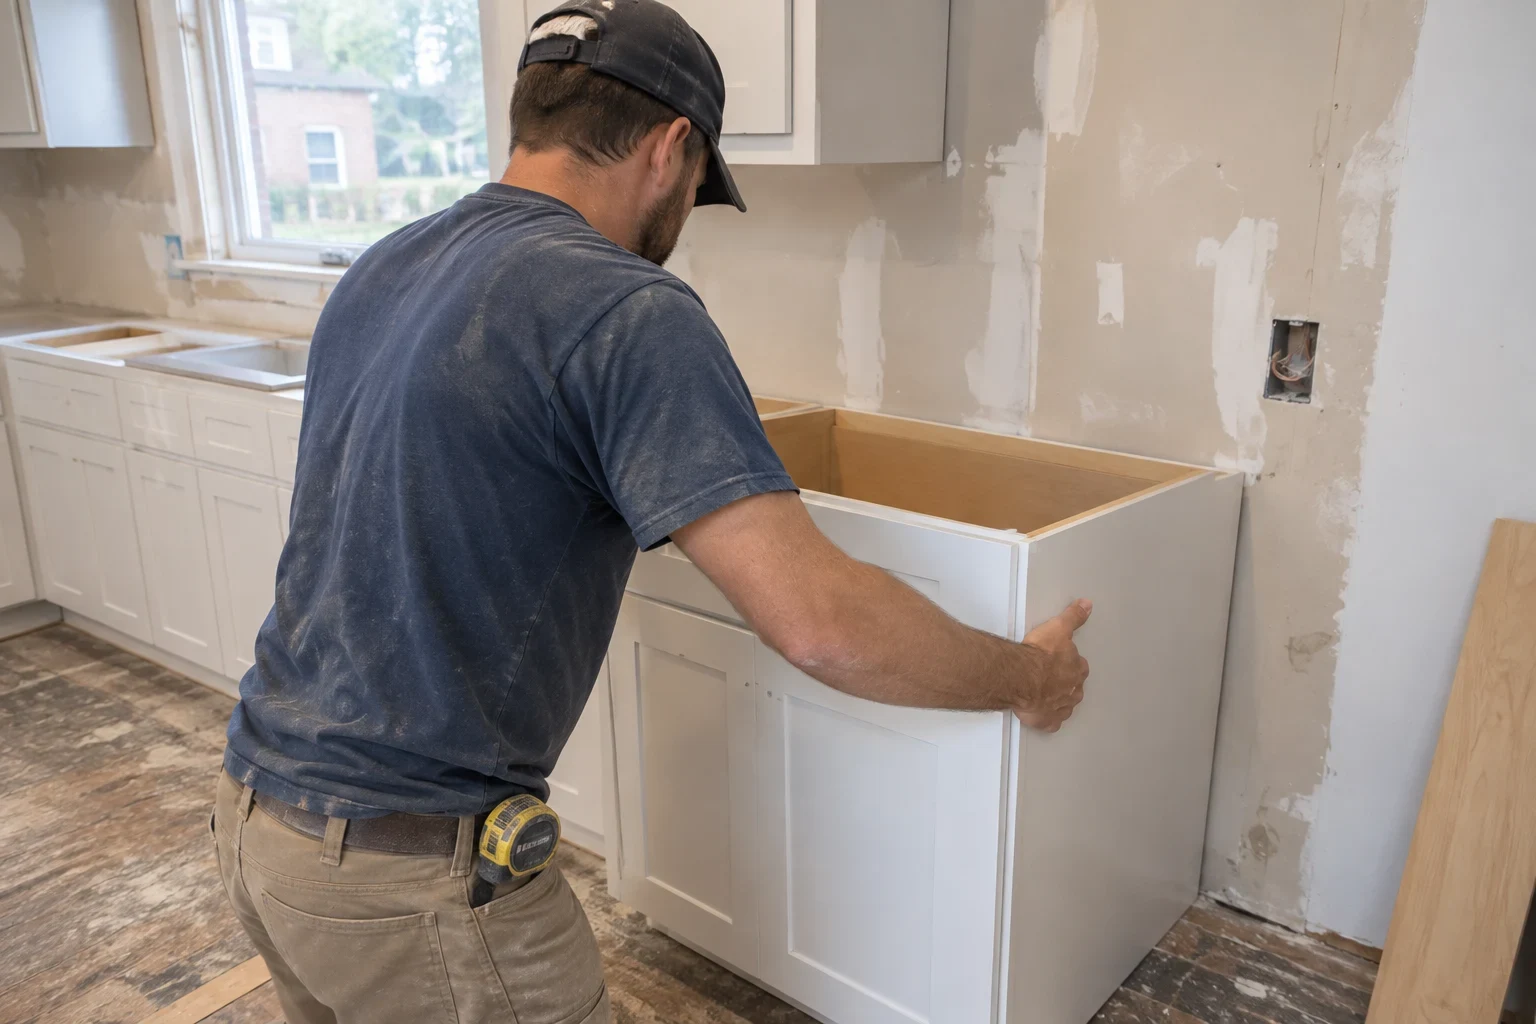
Moving a sink, opening a wall or adding an island means checking load paths and drain slope first. We confirm whether a wall is bearing ahead of anyone planning around removing it.
Bathroom rebuilds
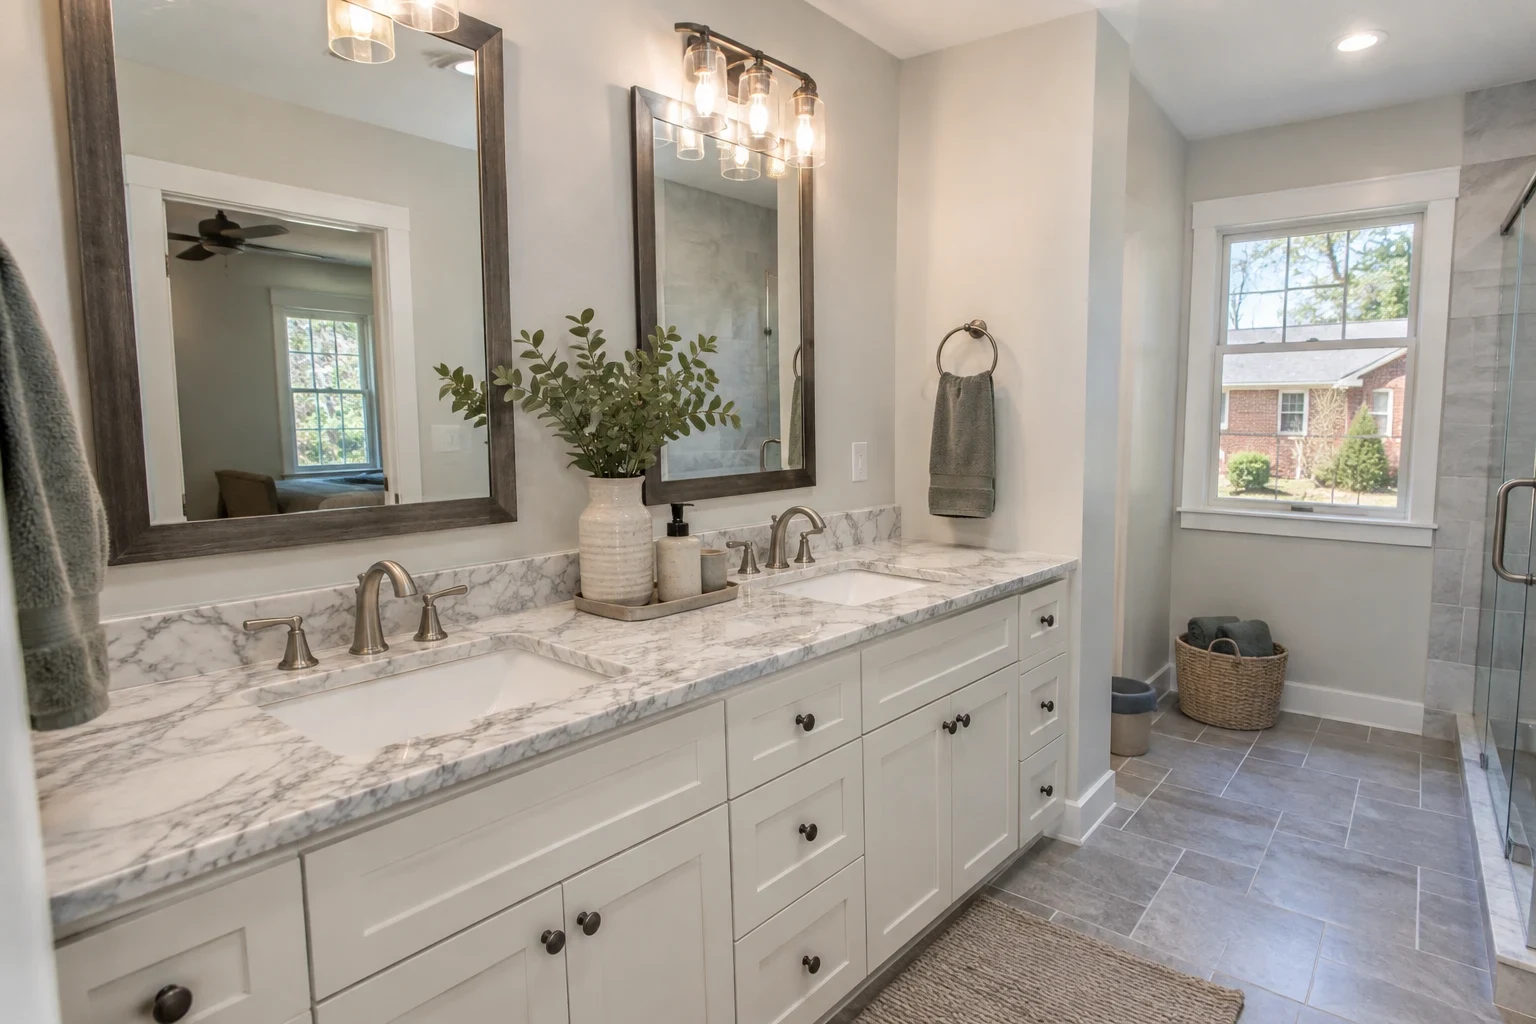
We pull the tub surround or shower pan down to the studs and subfloor, because that is where slow leaks hide. Rotted plywood around a toilet flange gets cut out and patched with new sheathing, glued and screwed to the joists.
Framing reinforcement
Sistering cracked or notched joists, replacing a damaged top plate and adding headers where openings are widened. This is often the work that lets the rest of the house stay.
Additions tied into the existing structure
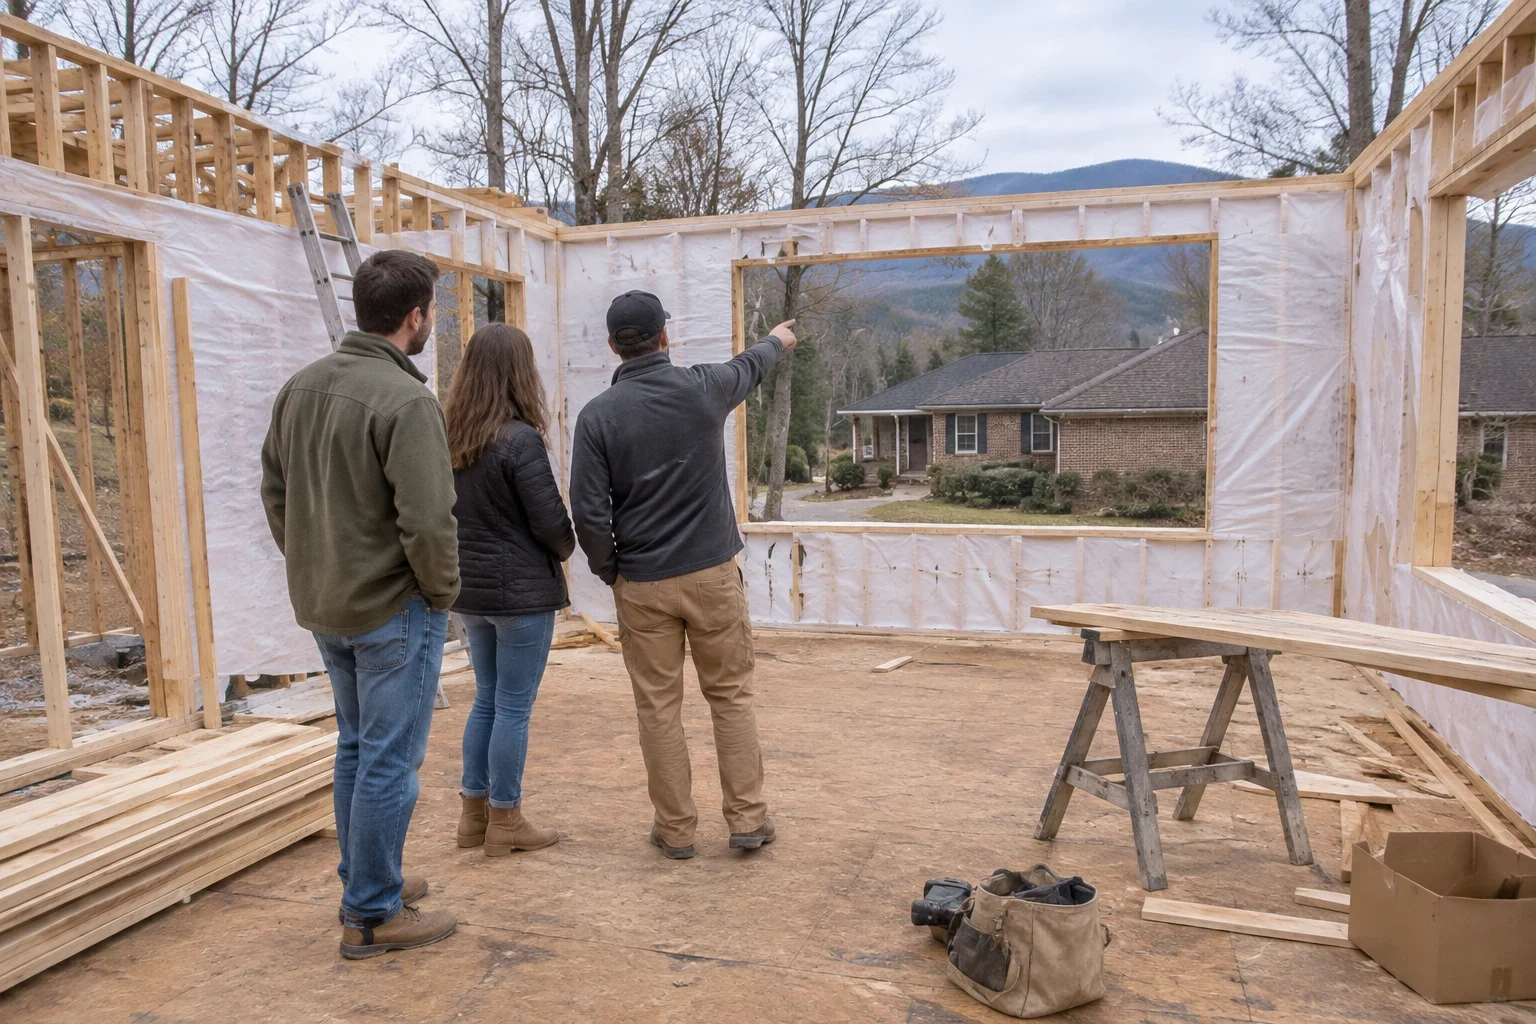
New rooms need a foundation, framing and a roof tie-in that matches the house. We plan flashing and drainage at the joint so the new and old sections move and shed water together. Our Foundation Work and Grading services cover the ground side of an addition.
Interior finish work
Drywall, trim, doors and new floors once the structure is right. If the remodel includes new floors, our Flooring Installation crew handles prep and install.
Signs a remodel should start with a closer look
- Floors that bounce or slope
- A spongy spot near a tub or a dip mid-room usually points to a wet subfloor or a joist that has cracked or been over-notched for plumbing. Both can often be fixed in place if caught early.
- Staining or soft drywall
- Brown rings on a ceiling below a bath, or drywall that gives under your thumb, mean water has been getting in. We trace the source first, then close anything back up.
- Musty smell in a closed room
- In a damp mountain climate, poor ventilation in baths and crawlspaces lets moisture build in framing. Odor is often the first clue that sheathing or sill plates need attention.
- Doors that stick and cracks above openings
- Diagonal cracks at door corners and binding doors can mean settling or a sagging header. Some causes are cosmetic and some are structural, and the difference changes the plan.
- A layout that no longer fits how you live
- Sometimes nothing is failing and the rooms simply do not work. That is a good time to plan a remodel, because the structure is sound and the budget can go into the design.
How a remodel runs from first visit to final walk-through
- 1
Project consultation at the house
We walk the space with you, look into the crawlspace or attic where we can, and talk through what you want the rooms to do. You get our honest read on what looks repairable.
- 2
Written scope and estimate
We list each part of the work line by line, separating repair items from replacement items so you can see exactly where the money goes. If something can only be judged after demolition, we say so in writing.
- 3
Permits and demolition
We pull the permits the work requires and schedule inspections. Demolition is contained: we protect floors and seal off the work area so dust stays out of the rest of the house.
- 4
Structure, rough-in and inspection
Framing work, plumbing and electrical rough-in come next, and the inspector sees them before walls close. If demolition turns up hidden damage, we stop, show you photos and agree on the fix, then continue.
- 5
Finish work and walk-through
Drywall, trim, fixtures and floors go in, then we clean up and walk the space with you. Anything that is not right gets added to a punch list and finished.
What sets the price of a remodel
Remodels of equal size can come in at very different prices, largely because of what is hidden inside the walls and below the floor. Some of that stays unknown until demolition, so our estimates spell out the unknowns rather than burying them.
- State of the structure you can't see
- Solid framing and a dry subfloor keep the price lower. Rot, termite damage or earlier do-it-yourself work means structural repairs that must happen before finishes go in.
- Relocating plumbing or walls
- Leaving fixtures over their existing drains costs much less than moving them. Taking out a bearing wall requires an engineered beam and posts carried down to a proper footing.
- What you pick for materials
- How cabinets are built, the size of the tile and the countertop material all shift material cost and labor time. Large-format tile, for instance, demands a flatter surface and more prep work.
- Aging wiring and plumbing
- Opening up walls in an older house can reveal wiring or pipes that must meet current code once touched. We point out likely upgrades during the consultation.
Questions about remodeling
- Will you let me know if my current cabinets or floors can stay?
- Yes. When cabinet boxes are square, solid plywood, refacing or repainting is often the better use of money. When they are particleboard swollen from an old leak, we will say replacement is the way to go. Hardwood floors are similar: many can be sanded and refinished rather than pulled up.
- What if you uncover rot once the walls are opened?
- Work in that spot stops, we photograph the damage and show it to you before going any further. Then we lay out the repair choices and their cost in writing, and you make the call before we resume.
- Are you credentialed for remodeling jobs?
- Yes. Our license and insurance in NC and SC cover remodeling for homeowners in Brevard, Hendersonville and nearby areas.
- Does a remodel come with a warranty?
- Yes. A 1-year warranty covers our remodeling workmanship. If a seam opens, trim comes loose or something we put in isn't working right within that first year, tell us and we will come inspect it and fix it.
- Can we stay in the house while you work?
- Most of the time, yes. Plastic barriers close off the work zone, floors are covered along the route in and out, and we clean up every day. A kitchen remodel does mean some time without a usable kitchen, and we set the schedule with you to keep that time as brief as we can.
Find out what your house actually needs
Tell us about the rooms you want to change and what you have noticed. We will come out, look at the structure behind them and give you a straight answer on what to keep and what to replace.