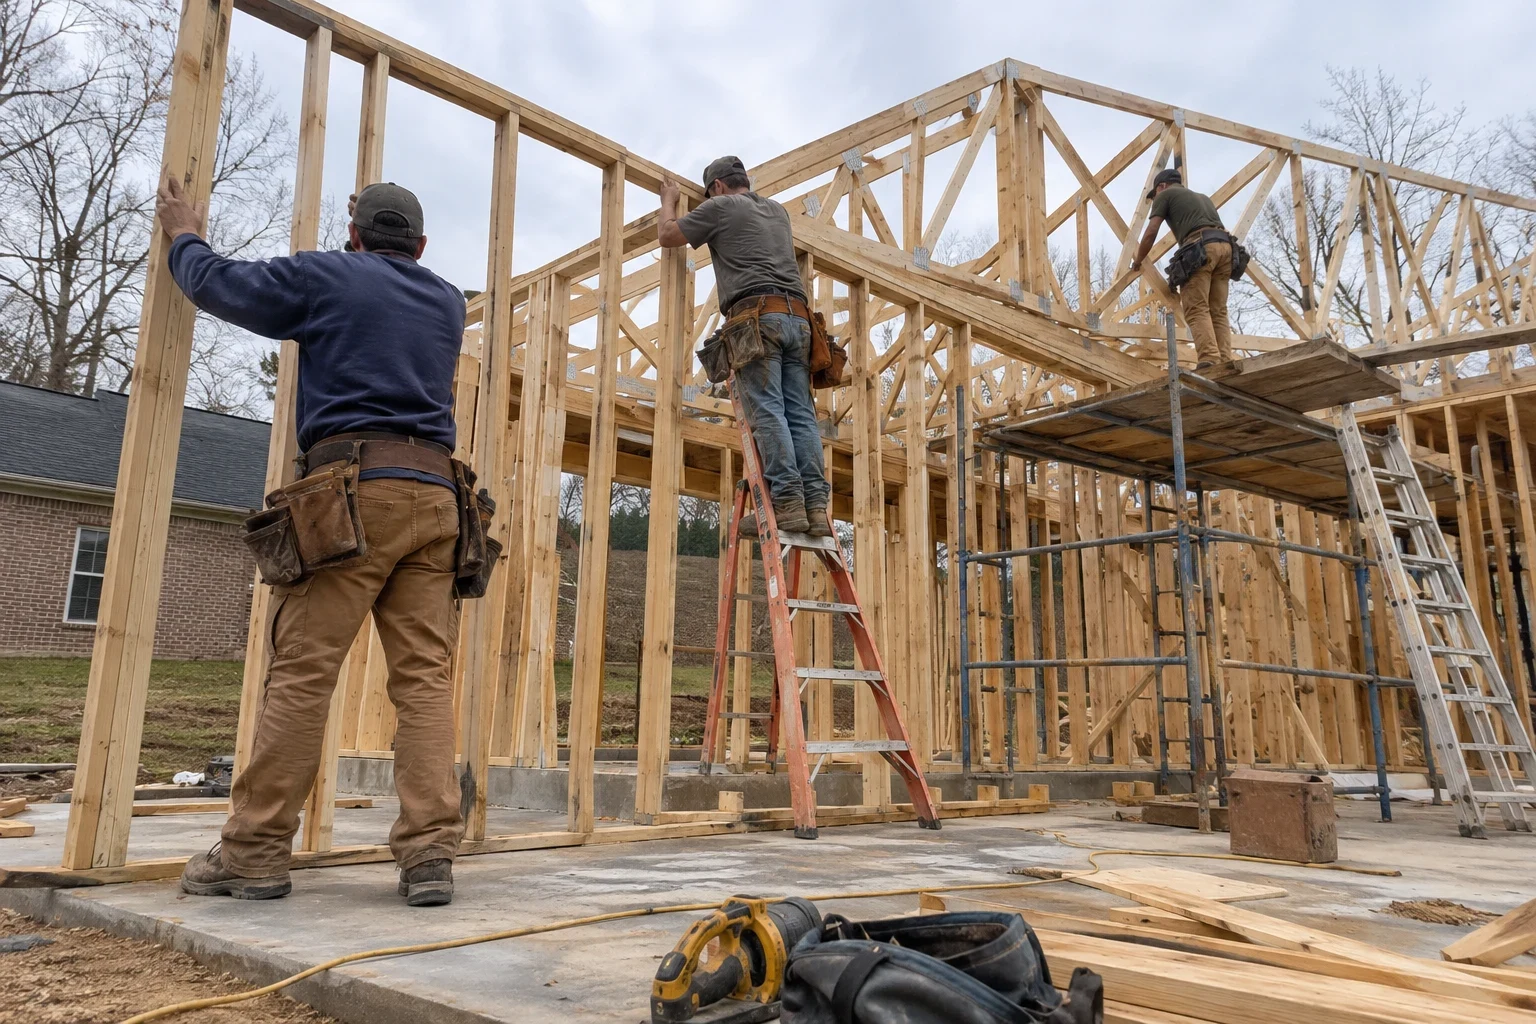
Brevard, NC Custom Homes and Remodels Done with Care
From new custom homes on your own lot to remodels, land clearing, grading, foundations, flooring and siding, we handle the whole job. On older houses we save the parts that are still solid and say so plainly when replacing makes more sense. Our crews work in Brevard and close-by towns such as Etowah and Mills River.
- NC and SC licensed and insured
- Workmanship backed for 1 year
- Estimates itemized in writing
- We photograph what we find
Building, Remodeling and Site Work
Our work runs from the first tree cut on a raw lot to the last course of siding on a finished house: custom home building, home remodeling, land clearing, grading, foundation work, flooring installation and siding installation. Our company is licensed and insured in North Carolina and South Carolina. Every job we complete carries a 1-year warranty on workmanship.
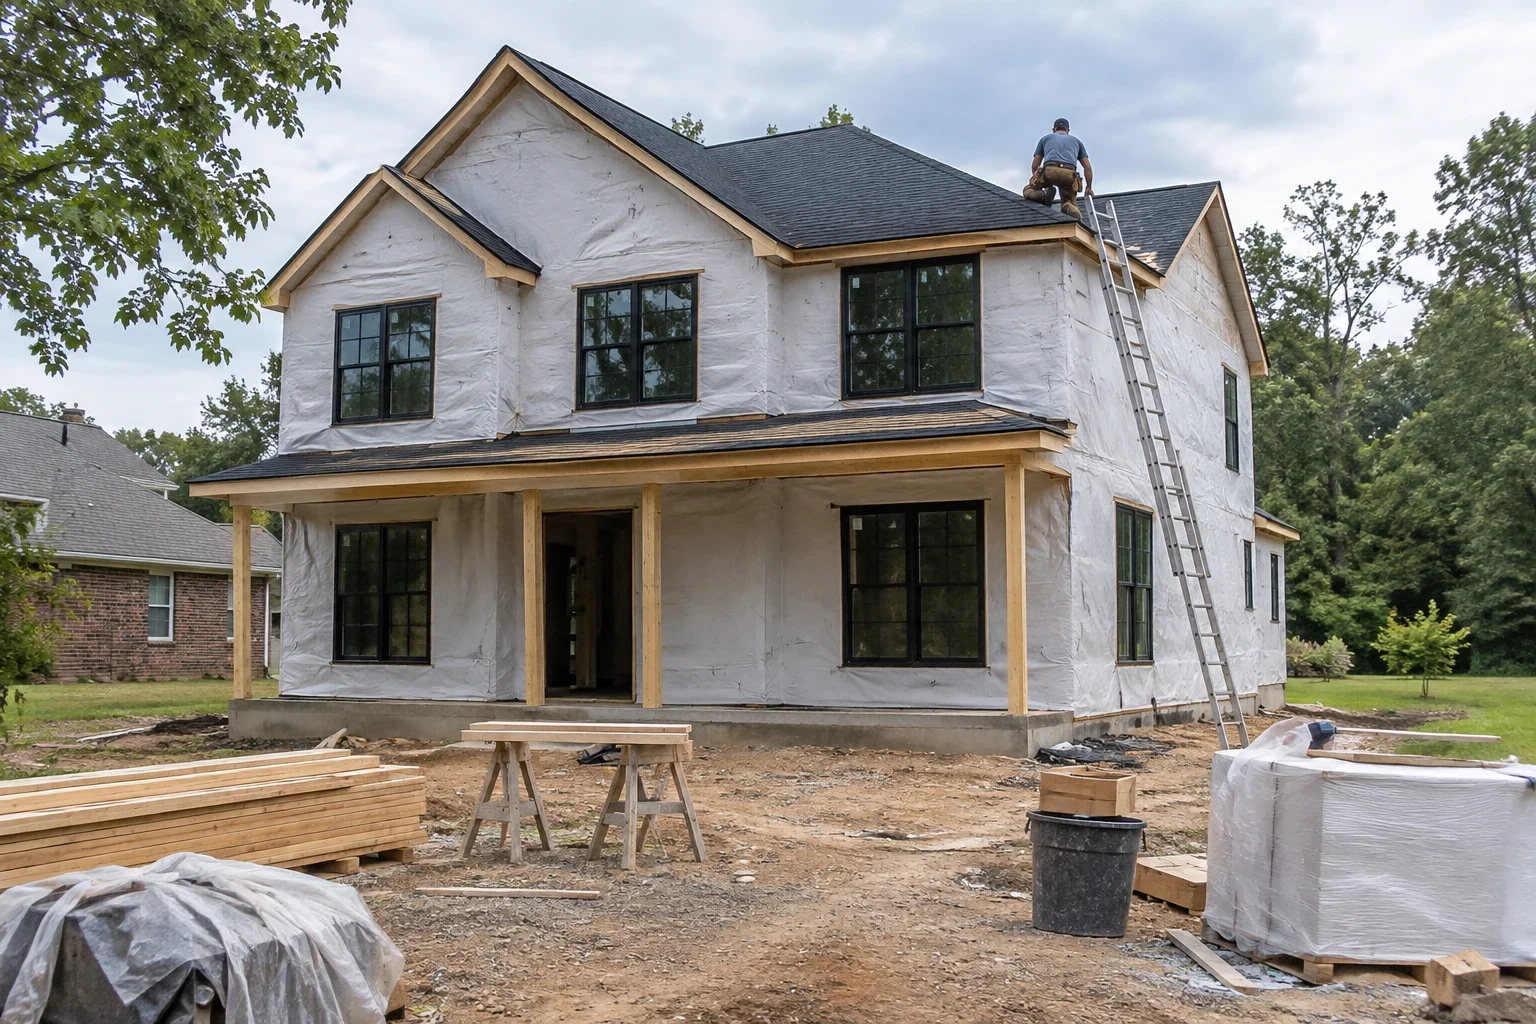
Custom Home Building
New custom homes planned around your lot's slope, soil and drainage, with the clearing, grading, foundation and framing handled by one builder.
Home Remodeling
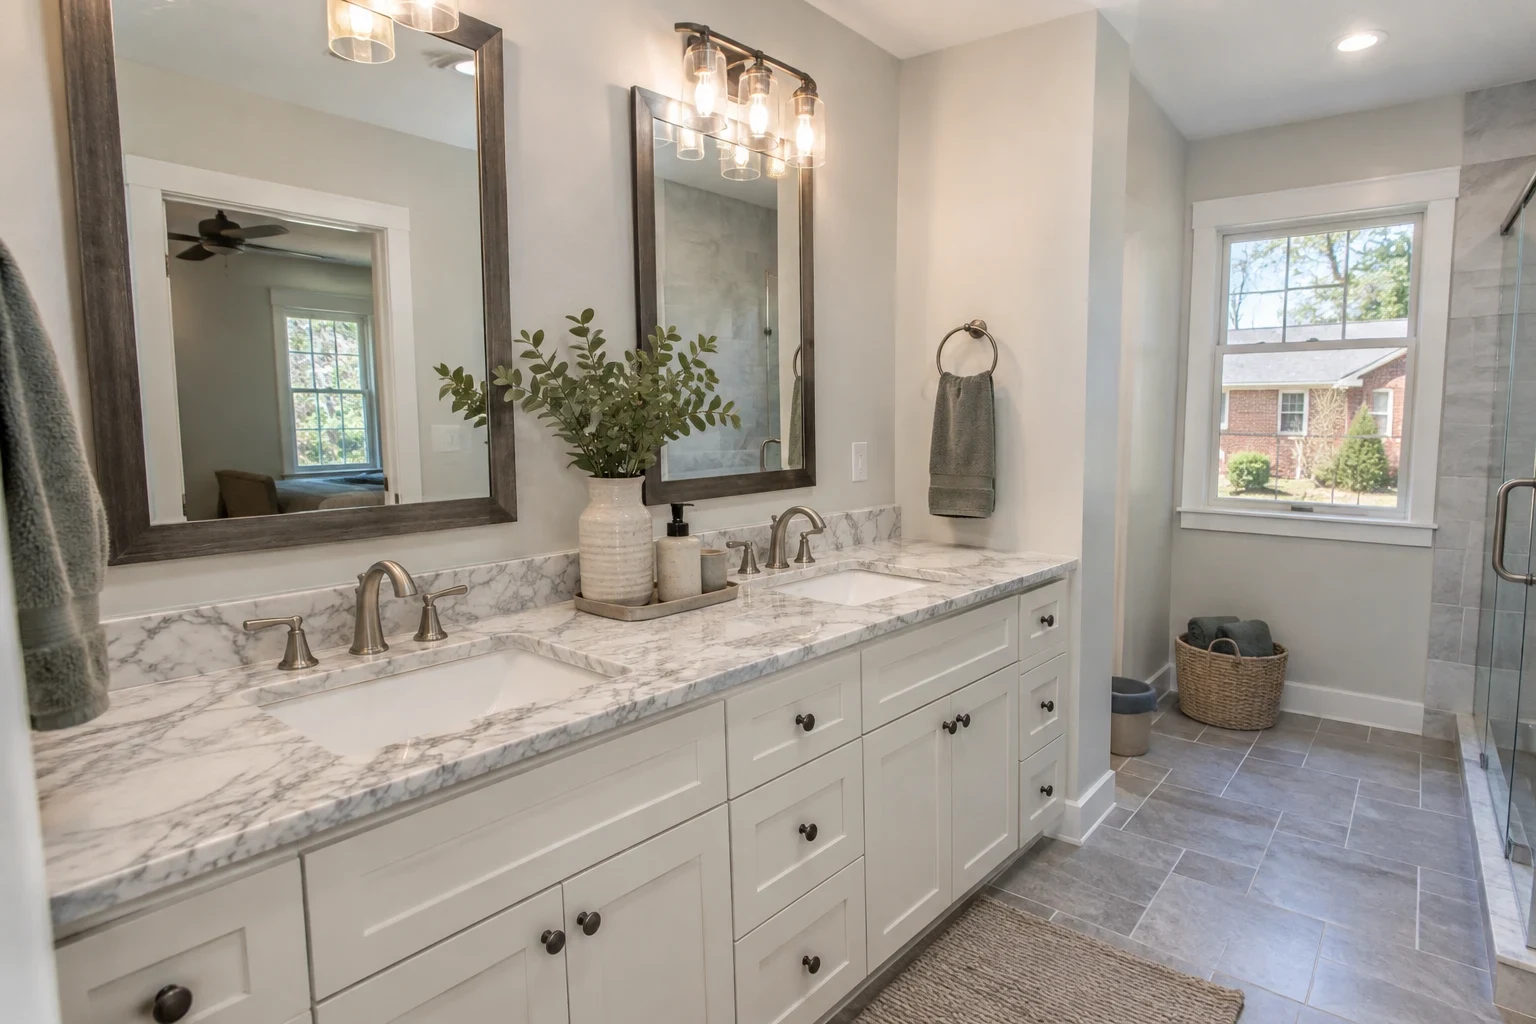
Kitchen, bath and whole-floor remodels that start with an honest look at framing, subfloor and moisture, so you only pay to replace what has failed.
Land Clearing
Selective clearing for house pads, driveways and septic areas, with full stump and root removal where the foundation will sit.
Grading
Building pads, driveway cuts and corrective regrading that direct runoff away from foundations, with a fix-the-slope-first approach before bigger drainage work.
Foundation Work
New footings, crawlspace walls and slabs for builds and additions, plus fixes for cracked block, settled piers and rotted sills when a fix is the sound choice.
Flooring Installation
Hardwood, engineered wood, luxury vinyl plank and tile installed over a subfloor we have checked, leveled and moisture-tested first.
Siding Installation
Fiber cement, vinyl, engineered wood and cedar siding, installed over a dry, flashed wall, with an honest call on whether patching a section will do.
How We Work on Your Project
A builder who also fixes older houses has no reason to tear out what still works. That shapes how we inspect, how we price and what we recommend.
Fixing the cause, not just the boards
A soft spot in the floor or a stained band of siding usually has one cause, often a missing kickout flashing, a failed window pan or a downspout dumping water at the footing. We find that cause and correct it along with the damaged material. If a subfloor, sheathing wall or slab is past saving, we show you why replacement is the cheaper path over the life of the house.
Site work and framing under one plan
The same company that clears and grades your lot also sets the foundation and frames the house. Footing elevations, drainage slopes and the driveway grade are planned together, so water moves away from the foundation instead of toward it.
Line-item estimates in writing
You see excavation, concrete, framing lumber, siding or flooring material and labor as separate lines. Any change gets priced and agreed in writing ahead of the work.
Photos of what we uncover
When we pull flooring, open a wall or strip old siding, we photograph the subfloor, joists and sheathing and walk you through what we found. You make decisions with the same information we have.
A protected, clean job site
Outside, we set silt fence and protect trees and plantings you want kept. Inside a remodel, we cover floors and seal off work areas, and we clean up at the end of each day.
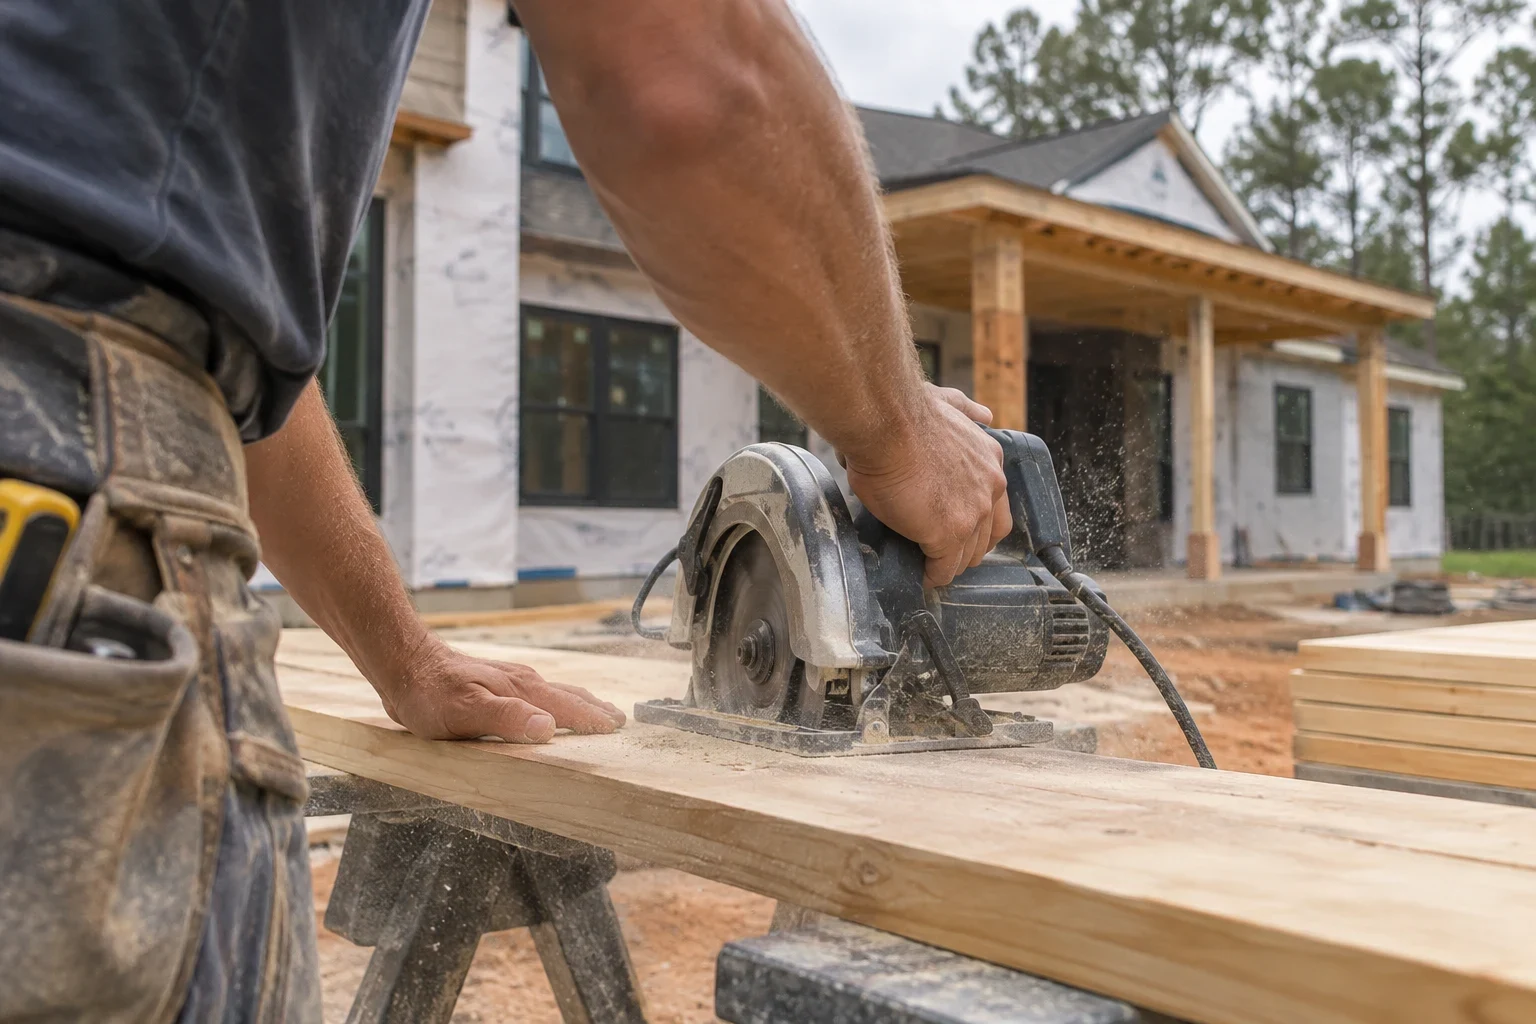
A Builder That Also Works on Older Houses
Custom Home Builder Brevard builds new homes and works on existing ones. Doing both keeps us honest. We know what a well-framed wall and a properly flashed window look like, so we can tell when an older house needs a targeted fix and when a section has truly reached the end of its life.
We explain the why behind every recommendation: why a joist can be sistered instead of replaced, why siding is failing at one wall and not the others, why a footing needs to go deeper on a sloped lot. Our goal is a house that stays dry, square and solid, built or restored with craftsmanship you can see while the walls are still open.
- License
- Licensed in North Carolina
- Insurance
- Licensed and insured in NC and SC
- Warranty
- 1-year warranty on workmanship
Towns Where We Take on Projects
Brevard is home base, and our custom builds, remodels and site jobs reach the towns around it: Etowah, Mills River, Valley Hill, Hendersonville, Fletcher, East Flat Rock, Flat Rock, Mountain Home and Avery Creek. Lots across this area tend to share steep ground, clay soil and hard rain, so we plan every foundation and drainage path around those conditions.
- Brevard
- Etowah
- Mills River
- Valley Hill
- Hendersonville
- Fletcher
- East Flat Rock
- Flat Rock
- Mountain Home
- Avery Creek
Live beyond these towns? Bring it up on your consultation call, and we will give you a straight answer on whether we can do the job well.
The Steps Every Project Follows
A brand-new custom home and a single wall of new siding move through the same five stages with us.
- 1
A phone call to talk it through
Describe your lot or house and the work you have in mind. We ask how the site is reached, how old the house is and what trouble you have spotted, then book a time to come see it.
- 2
On-site look and assessment
On a new build we walk the land and study slope, drainage and the best spots for the house and driveway. On an existing home we inspect framing, moisture and the condition of the parts you want fixed or redone.
- 3
Itemized estimate and advice
We hand you a line-item estimate that gives our straight repair-or-replace call on each piece of the work. No work begins without your approval.
- 4
Permits and construction
We obtain the permits the job needs, book the inspections and keep you posted as each stage wraps up, from clearing and footings through framing and finishes.
- 5
Walking the finished job
Together we go over the completed work, take care of any punch-list items and explain how our workmanship warranty covers you.
Common Questions
Something not covered here? (828) 944-9725
How do you choose between a repair and a replacement?
First we track down what caused the damage, not only where it shows. When the framing, subfloor or sheathing below is solid and the cause can be fixed, a repair usually gives you more for your money. Once rot or movement has spread too far, a patch only pushes back a larger bill, and we show you photos and explain why a fresh start is the better choice.
Will you build on a lot I already own?
Yes. Starting from raw land is routine for us: we take care of land clearing, grading and the foundation before framing begins. Slope, soil, access and drainage get studied first so the house stays dry where it sits and the driveway is easy to use.
What happens if something you built has a problem down the road?
A 1-year warranty covers our workmanship for a full year. Should a workmanship problem appear during that year, call us and we will come out, inspect it and fix it.
How do you come up with a price?
Once we have seen the site, you get a written estimate split into lines such as site work, concrete, framing, materials and labor. If hidden damage turns up after work begins, we pause, show you what we found and price the change, and we go on only with your approval.
Do you take care of permits and inspections?
Yes. We obtain every building permit a job calls for and book the inspection for each stage. On bigger site jobs we also put erosion control such as silt fence in place as soon as clearing begins.
Can we keep living at home while you remodel?
In many cases, yes, depending on the rooms being worked on. We close off the work zone, cover floors along our routes and clean every day. If the job will put the kitchen or your only bathroom out of use, we let you know ahead of time so you can make plans.
What decides how long a new custom home takes?
Mostly the lot, the floor plan and the weather. Rock ledge or a steep slope means more digging and foundation time, and a roof with several valleys frames slower than a plain gable. Grading and pouring concrete need dry, firm ground, so a rainy spell can delay them. Your estimate includes a realistic schedule, and we let you know right away if a stage shifts.
What Moves the Price of a Build or Remodel
Two projects with the same square footage can price very differently. The difference is almost always in the site, in what is hidden under the surface, and in the materials you choose. Here is what we look at when we put numbers on paper.
We price from a site visit and your plans, and you receive a written line-item estimate ahead of any work. If something hidden changes the scope, we stop, show you and price the change, then continue only with your approval.
- Lot slope and access
- Mountain lots often need more cut and fill, longer foundation walls and sometimes retaining walls. Tight or steep access can also limit which equipment and concrete trucks can reach the build site.
- What is under the surface
- Rock ledge, wet clay or a seep found during grading changes the foundation plan. In a remodel, rot in a sill plate or joists notched for old plumbing has to be corrected ahead of any new finishes.
- Floor plan size and complexity
- Every extra corner, roof valley and long open span adds framing time and material. A simple footprint with a straightforward roofline builds faster and costs less per square foot.
- Material choices
- Fiber cement siding and vinyl siding differ in cost, install time and how they handle moisture. Solid hardwood, engineered wood and luxury vinyl plank floors differ the same way.
- Permits and erosion control
- New homes and structural remodels need building permits and inspections. Larger land disturbance can also require an erosion and sediment control plan in place ahead of clearing.
- Season and weather
- Grading and foundation pours wait on dry ground. With this area's frequent heavy rain, scheduling site work around wet stretches avoids rutted soil and rework.
Talk Through Your Plans With a Builder
Tell us about your lot, your house or the fix you have been putting off. A project consultation gets you clear answers on what is worth keeping, what should come out and what it will take to build.