ServicesCustom Home Building
Custom Home Building in Brevard, NC
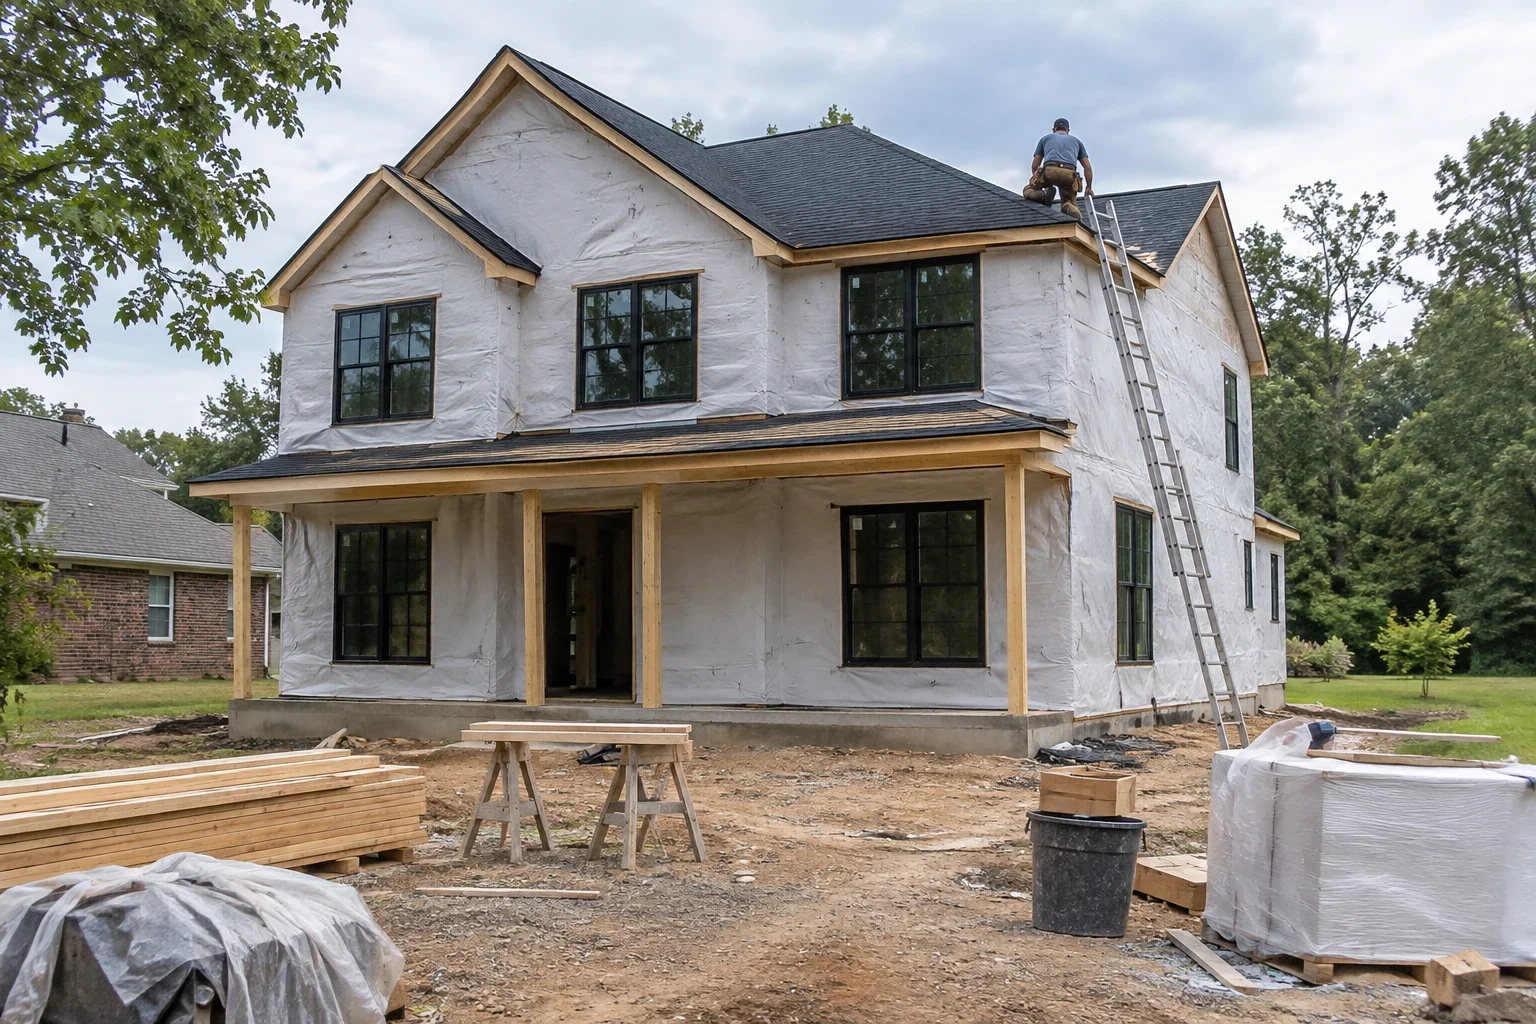
We build custom homes from the ground up, starting with how your lot drains and where the foundation can sit, then working through framing, mechanicals and finishes. You get a house designed for your land and a written scope before any work starts.
A new home planned around its own piece of land
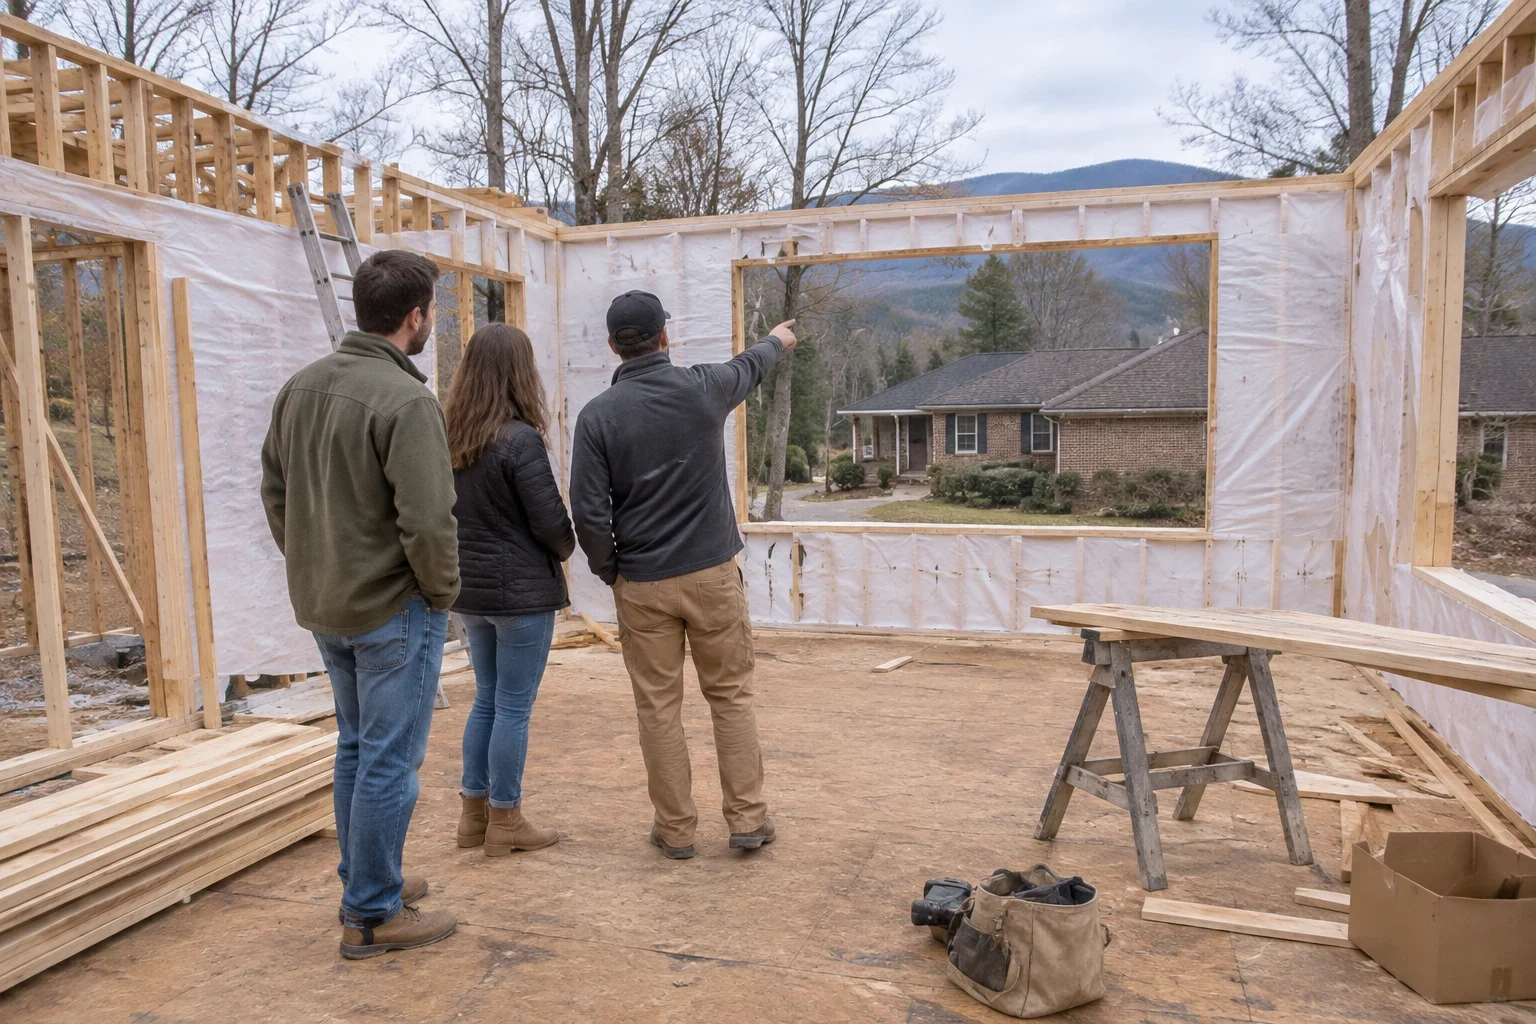
The lot comes before the floor plan on any custom home. Its slope, soil, rock, sun and the path rain takes in a hard storm determine where the house sits, which foundation it needs and how the driveway reaches it. We walk the land first and shape the build around what it tells us.
Some owners come to us with land that already has an older house on it. Before demolition comes up, we look at the foundation, framing and roof structure. If the bones are solid, remodeling or adding on often gives you the space you need for less, and we will say that. If the structure is failing or the layout can't work without gutting it, building new is usually the smarter spend, and we explain the reasons in plain language.
We hold a North Carolina license, and the crew that clears and grades your lot stays on the job through framing and final inspection, so nothing slips between trades.
What comes with a custom home build
- 01
Reading the site and siting the house
We study the grade, where water runs, exposed rock and whether concrete and lumber trucks can get in. From that we find a spot for the house that works with the land instead of against it.
- 02
Working through the floor plan
Using your plans or alongside your designer, we settle the room layout, window locations and roof pitch. Along the way we point out choices that raise cost or create problems down the road, such as leaf-catching valleys or long spans with no support.
- 03
Clearing, grading and the foundation
Our own clearing and grading crew sets the building pad and sends water away from the house. Footings come next, followed by a slab, crawlspace or basement, chosen to suit the slope and the soil.
- 04
Framing, dry-in and rough systems
Walls, floors and roof get framed, sheathed and wrapped, then roofing, windows and doors close the shell to weather. Plumbing, electrical and HVAC are roughed in ahead of insulation.
- 05
Finishes inside and out
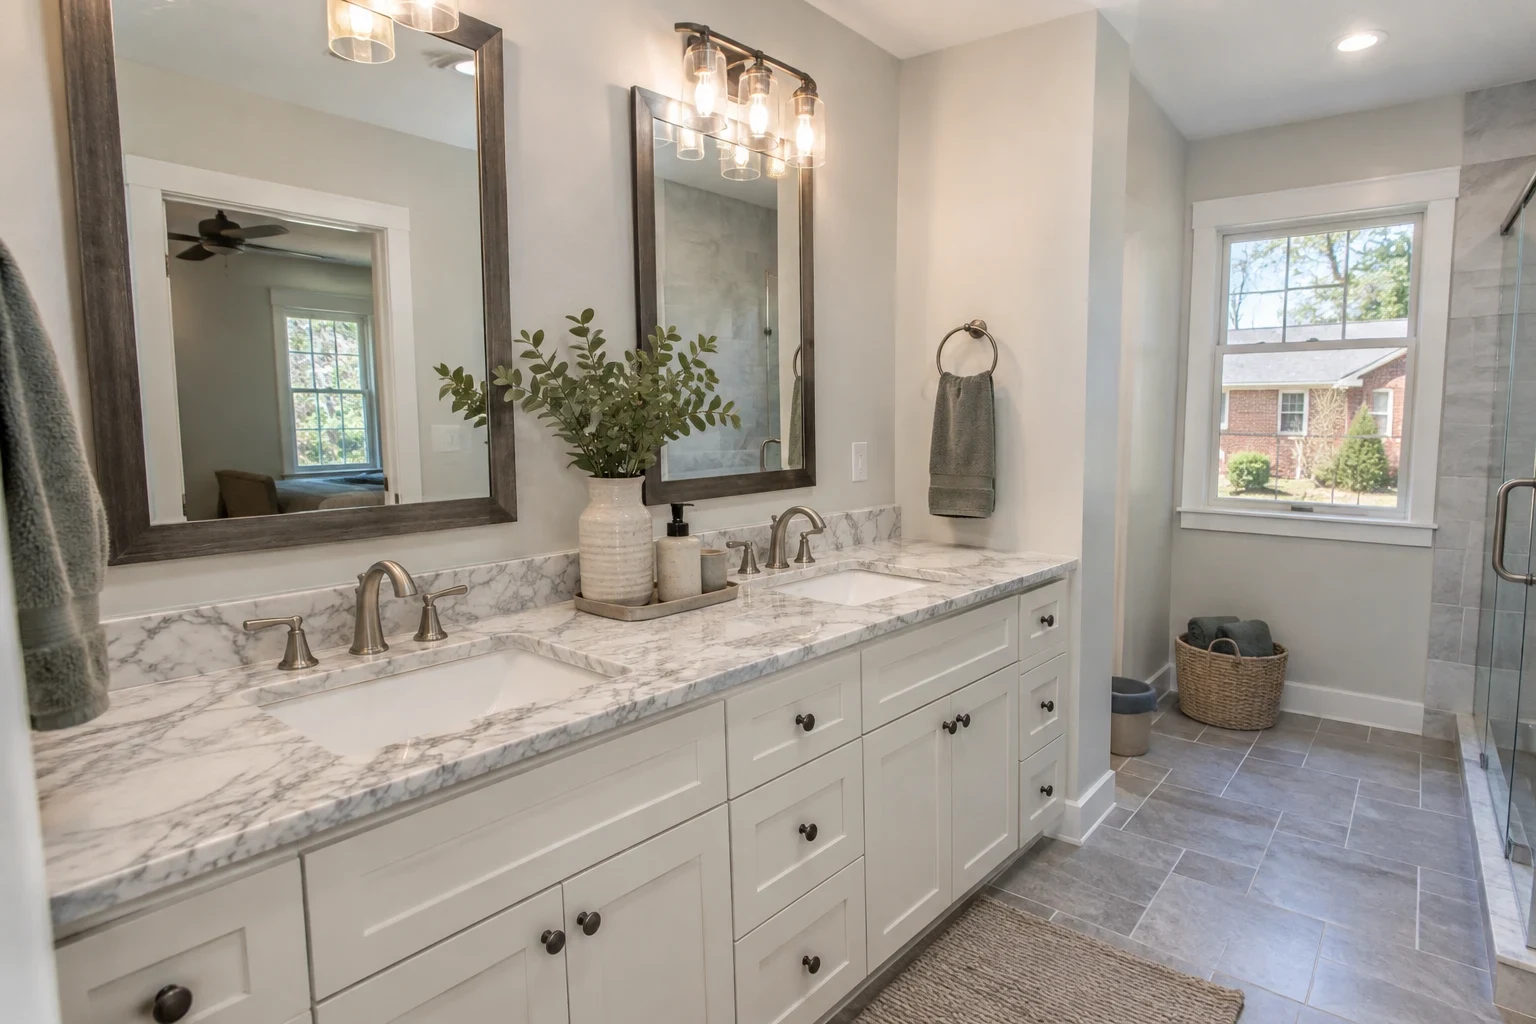
Siding installation, trim, drywall, cabinets and flooring installation share one schedule run by one builder, so no finish crew sits idle waiting on another.
- 06
Permits, inspections and the warranty
We obtain the building permit and book every required inspection from footings to final. Once the house is done, our workmanship is covered by a 1-year warranty.
Questions about Custom Home Building?
Call(828) 944-9725Signs a new build makes more sense than a remodel
The foundation is failing
Wide or stair-step cracks in block, sagging sills and rot in the rim joist can sometimes be repaired. When the damage runs along most of the perimeter, rebuilding the house on a new foundation is often the sounder choice.
The layout cannot be saved
If getting the rooms you need means moving bearing walls, raising ceilings and rerouting every system, a remodel can cost close to new construction without the benefits of it.
You own land with nothing on it
An empty lot is the cleanest start. You choose orientation, views and foundation type instead of inheriting someone else's decisions.
Water keeps winning
A house set low on a lot that collects runoff fights moisture in the crawlspace for its whole life. Sometimes the real fix is building higher on a properly graded pad.
Old systems throughout
Ungrounded wiring, galvanized supply lines and undersized framing all at once usually add up to a tear-down. One or two of them alone rarely do.
How your build moves from consultation to keys
- 1
Project consultation and site walk
We talk through what you want, then walk the lot or existing house together. You hear our honest read on placement, foundation type and, if a house is there, whether to remodel or rebuild.
- 2
Plans, scope and written estimate
Once the floor plan is settled, we write a line-item estimate covering site work, foundation, framing, systems and finishes. Allowances for items you have not chosen yet are labeled as allowances, so you know what can move.
- 3
Permits and site prep
We file for the building permit and any septic or well approvals the lot needs. Then we clear, grade and install silt fence and other erosion control before the foundation goes in.
- 4
Construction and inspections
Footings, foundation, framing, rough-ins, insulation and finishes each pass inspection before the next stage covers them up. We send you photos at each milestone and call you when a decision is needed.
- 5
Final walkthrough and punch list
After the final inspection, we walk every room and the exterior with you and write down anything that needs adjusting, from a sticking door to a trim gap. We finish that list before handing over the keys.
What drives the cost of a custom home
Houses of equal square footage can land at very different prices because of the ground they sit on and the choices made inside. We price every build from a site walk and your plans, and the written estimate shows where each dollar goes. These are the biggest drivers.
- How steep the lot is and how trucks get in
- A steep site calls for more grading, taller foundation walls and at times retaining walls. A long or tight driveway can restrict which trucks get to the lot and add time to every haul.
- Soil and the kind of foundation
- A slab on level, stable ground is less costly than a full basement dug into a hill. Rock hit during excavation means added work that can't be priced exactly until it is exposed.
- How large and complex the plan is
- Each added corner, dormer and roof valley means more framing labor and lumber. A plain footprint under a simple roof leaves more of the budget for finishes.
- Water, sewer and power
- Tying into town water and sewer tends to be simpler than drilling a well and putting in a septic system, which a lot of rural lots near Brevard need.
- Finish choices
- Cabinets, counters, floors, windows and siding can move the total more than any structural line. We help you sort out which upgrades hold their value and which don't.
Questions about building a custom home
There is an older house on my property. Is it better to remodel it or start over?
That comes down to what the structure is like. We look at the foundation, floor and roof framing and the main systems first. When those hold up, remodeling or adding on usually costs less and keeps what still works. When the foundation is giving out or the layout would need a full gut, we show you why a new build is worth more for the money.
Will you build on a steep lot?
Usually, yes. A steep site often works well with a walkout basement or a crawlspace that has taller walls on the low side. Drainage and grading take more planning there, and we put both in the estimate so they don't turn into surprises later.
Who takes care of permits?
We do. We obtain the building permit and line up inspections all the way to final. A lot that needs a well or septic system also needs separate approvals for those, and we fit that work into the build schedule.
Will you build from plans I already have?
Yes. We can work from your existing plans or team up with your architect or designer. Before we price anything, we check the plans against your lot and flag items that raise cost, like a foundation that doesn't fit the slope or a roof line that holds water and leaves.
What determines how long the build takes?
Mostly permit review, site work and how large the floor plan is. Rock uncovered while digging, long rainy periods that keep a graded pad wet and wait times for windows or custom cabinets can each move the dates. During your project consultation we lay out the expected order of work, and we keep you informed as each stage passes inspection.
Will you build beyond Brevard?
Yes. Our builds reach nearby towns such as Etowah, Mills River, Hendersonville and Flat Rock. You can find every town we serve on the Service Areas page.
Begin by walking your land with us
Describe your property and the house you have in mind. During a project consultation we study siting, foundation and drainage, and if a house already stands there, we tell you honestly whether to remodel it or build new.