ServicesFoundation Work
Foundation Work in Brevard, NC
We pour footings and build foundations for new custom homes and additions. We also fix foundations that have cracked, settled or taken on water. When a wall or pier can be saved, we say so. When it can't, we show you what failed and why a rebuild is the sounder answer.
New foundations and honest fixes
Everything above the sill plate depends on what sits below it. On a new build or addition, our foundation work starts with footings sized to the soil and the load. Then come block or poured concrete walls, a crawlspace or slab, anchor bolts and the sill that the framing bears on. When those lines are square and level, every trade that follows works faster and cleaner.
On an existing house, most foundation trouble traces back to water. A downspout dumps against the wall, the soil slopes toward the house, or a crawlspace never dries out. With the heavy rainfall these mountains get, drainage is the first thing we check. A stair-step crack in a block wall usually calls for corrected drainage and a stabilized wall, not a tear-out. We recommend replacement when the footing itself has moved or a wall has bowed past what reinforcement can hold.
Every foundation job we do carries a 1-year warranty on workmanship.
What our foundation work covers
Footings and walls for new builds
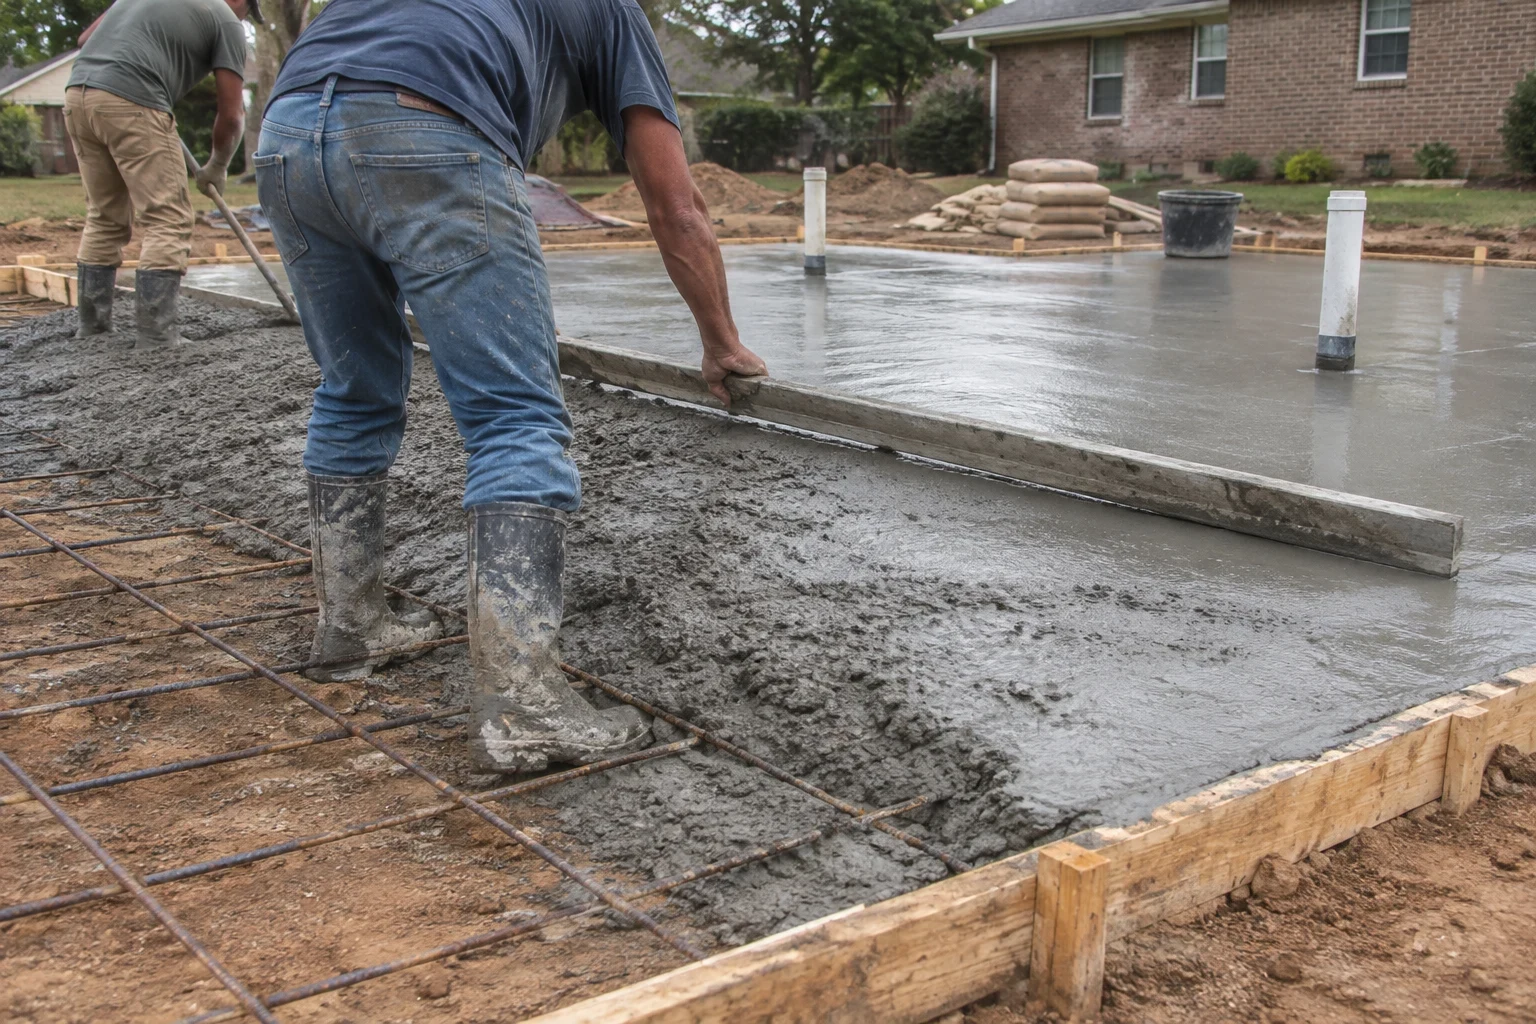
We excavate to firm, undisturbed soil, set forms and rebar, and have the footing inspected before any concrete is placed. Walls go up in concrete block or poured concrete, depending on the floor plan, the wall height and the slope of the lot.
Crawlspace and slab foundations
Crawlspaces suit sloped lots and keep plumbing and ductwork reachable. Slabs suit flatter sites and single-level plans. We include the vapor barrier and either foundation vents or a sealed crawlspace design, as the plan calls for.
Crack and block wall fixes
Hairline shrinkage cracks get sealed. Failed mortar joints get repointed, and broken block courses get rebuilt. A wall that has bowed inward can often be reinforced with grouted, rebar-filled cores or steel bracing instead of being torn out and built again.
Pier, sill and rim joist work
Settled brick or block piers are rebuilt on a proper footing. Where the sill plate or rim joist has rotted, we shore the house, cut out the bad wood and swap in pressure-treated lumber.
Water control at the foundation
This covers footing drains, damp-proofing on the outside face of the wall, and reshaping the soil so water runs away from the house. Larger site work is covered on our Grading page.
Signs your foundation needs a look
Stair-step or horizontal cracks
Diagonal cracks that follow the mortar joints point to settlement. A long horizontal crack in a block wall means soil pressure is pushing it inward, and that one should be checked soon.
Doors and windows that bind
When an interior door that used to latch now rubs at the top corner, the framing above it has shifted, often because a pier or footing below has dropped.
Sloping or springy floors
A floor that dips toward the middle of the house often sits over a sunken pier or a girder that has lost support.
A wet or musty crawlspace
Standing water, white mineral deposits on block, or soft wood near the sill all mean water is reaching the foundation and slowly working on it.
Gaps at the brick or chimney
Brick veneer pulling away from window trim, or a chimney leaning from the wall, usually means the footing under it has moved.
How a foundation job runs
- 1
Start with a phone call
You call, describe the project or the problem, and we set up a project consultation at the site.
- 2
Inspection at the house or lot
We get into the crawlspace, check floors and walls with a level, look at drainage outside, and photograph what we find. On a new build, we walk the lot and review the floor plan and soil conditions.
- 3
Written scope and permit
You get a line-item estimate that says whether we recommend repair or replacement, and why. We pull the permit. If the work is structural, we bring in a structural engineer for a letter or design before we start.
- 4
The work and its inspections
We shore the structure where needed, excavate, then form, pour or lay block. The county inspects at the stages it requires, and we don't cover anything up until it passes.
- 5
Backfill, cleanup and walkthrough
We backfill and compact against the wall, regrade the disturbed soil and haul off debris. Then we walk you through what was done.
What moves the cost of foundation work
No two foundations price the same, because much of the cost depends on what is in the ground and how hard it is to reach. Your written estimate breaks out each part of the job so you can see where the money goes. If we uncover something unexpected once digging starts, we show you before any added work begins.
- Fix in place or rebuild
- Sealing cracks and rebuilding a few piers costs far less than tearing out a wall section. That gap is a big reason we check carefully whether a fix will hold.
- Access and slope
- A low crawlspace or a steep lot means more hand digging, more shoring and smaller equipment, and all of that adds labor hours.
- Soil and rock
- Soft fill must be dug out to firm bearing soil, and buried rock may need to be broken out. Both add excavation time and concrete.
- Wall type and height
- Poured walls, block walls and slabs each use different materials and labor. A taller wall on the downhill side of a lot needs more reinforcement.
- Engineering and permits
- Structural work may need an engineer's design, and every job carries permit fees and inspection scheduling.
Foundation work questions
Something not covered here? (828) 944-9725
Can a cracked foundation be repaired, or does it have to be replaced?
Most cracks can be fixed in place. Shrinkage cracks and minor settlement usually need sealing, better drainage and sometimes rebuilt piers. Replacement makes sense when the footing has failed or a wall has bowed too far to reinforce. We show you photos and measurements so you can see the reason for our recommendation.
Does foundation work need a permit?
New foundations and structural work need a building permit, and the county inspects at set stages, such as before the footing pour. We pull the permit and schedule the inspections. Cosmetic crack sealing usually needs no permit.
Will I need a structural engineer?
For new builds and for fixes that change how the house is supported, often yes. The engineer's design or letter tells the inspector the work is sound. We coordinate with the engineer so you aren't stuck between two parties.
Can we stay in the house during the work?
Usually, yes. Most of it happens in the crawlspace or outside along the wall. Expect noise and some limits on where you park or walk while we dig. We keep the work area roped off and clean up at the end of each day.
Does homeowner's insurance pay for foundation repair?
Many policies exclude settlement and long-term water damage, while sudden events may be treated differently. Your agent can tell you what your policy covers. We provide photos and a written scope you can share with them, but we don't act as your adjuster.
What credentials do you carry for foundation work?
We are licensed and insured in NC and SC. On top of that, structural foundation work is inspected by the county at each required stage, so the footing and walls are checked by an inspector before anything gets covered.
Find out what your foundation actually needs
From a new build to a crack in the crawlspace, we'll look at the site and give you a straight answer on repair or replacement. We work in Brevard and nearby towns like Etowah, Mills River and Hendersonville.